

Could a carefully planned solar array suit your home better than filling every available patch of roof? That’s the thinking behind rooftop solar pv system design: the aim isn’t simply to fit as many panels as possible, but to balance your roof’s potential with the way your household uses electricity.
It’s understandable to wonder whether your roof has enough suitable space, or how its direction, pitch and shaded areas might affect the layout. System capacity can feel just as confusing. A useful design considers these details together rather than treating panel numbers as a one-size-fits-all answer.
This guide explains the main factors that shape a rooftop solar PV design for UK homes. You’ll learn how roof conditions and household electricity use inform the system, what battery storage may mean for the design, and which questions to ask when reviewing a proposal. The aim is to help you assess practical roof constraints alongside your energy needs, so the design makes sense for your home.
Key Takeaways
- See how rooftop solar pv system design connects panel placement, system capacity and equipment choices to your property.
- Understand how roof direction, pitch and everyday sources of shade can influence the panel layout.
- Use household electricity use as helpful context, while recognising it doesn’t set system size on its own.
- Know the key steps between an initial roof review and assessing whether the proposed design is workable.
- Learn how a tailored design can guide procurement and installation, including any plans for battery storage.
What does rooftop solar PV system design involve?
Rooftop solar PV system design is the process of planning a solar array around a home’s roof and electricity needs. It brings several connected decisions together: where panels can sit, how much capacity may suit the household, and which equipment fits the proposed layout. The goal isn’t to squeeze panels onto every available surface. It’s to create a workable plan for the property.
A quick estimate can give an initial idea of what might fit, but it isn’t the same as a property-specific design. An estimate may rely on broad assumptions about roof area or household demand. A considered design uses relevant information about the actual home, so layout, capacity and equipment choices can be assessed together. General explanations of rooftop photovoltaic power stations also show how an array forms part of a wider system, rather than being panels alone.
What information goes into a domestic solar PV design?
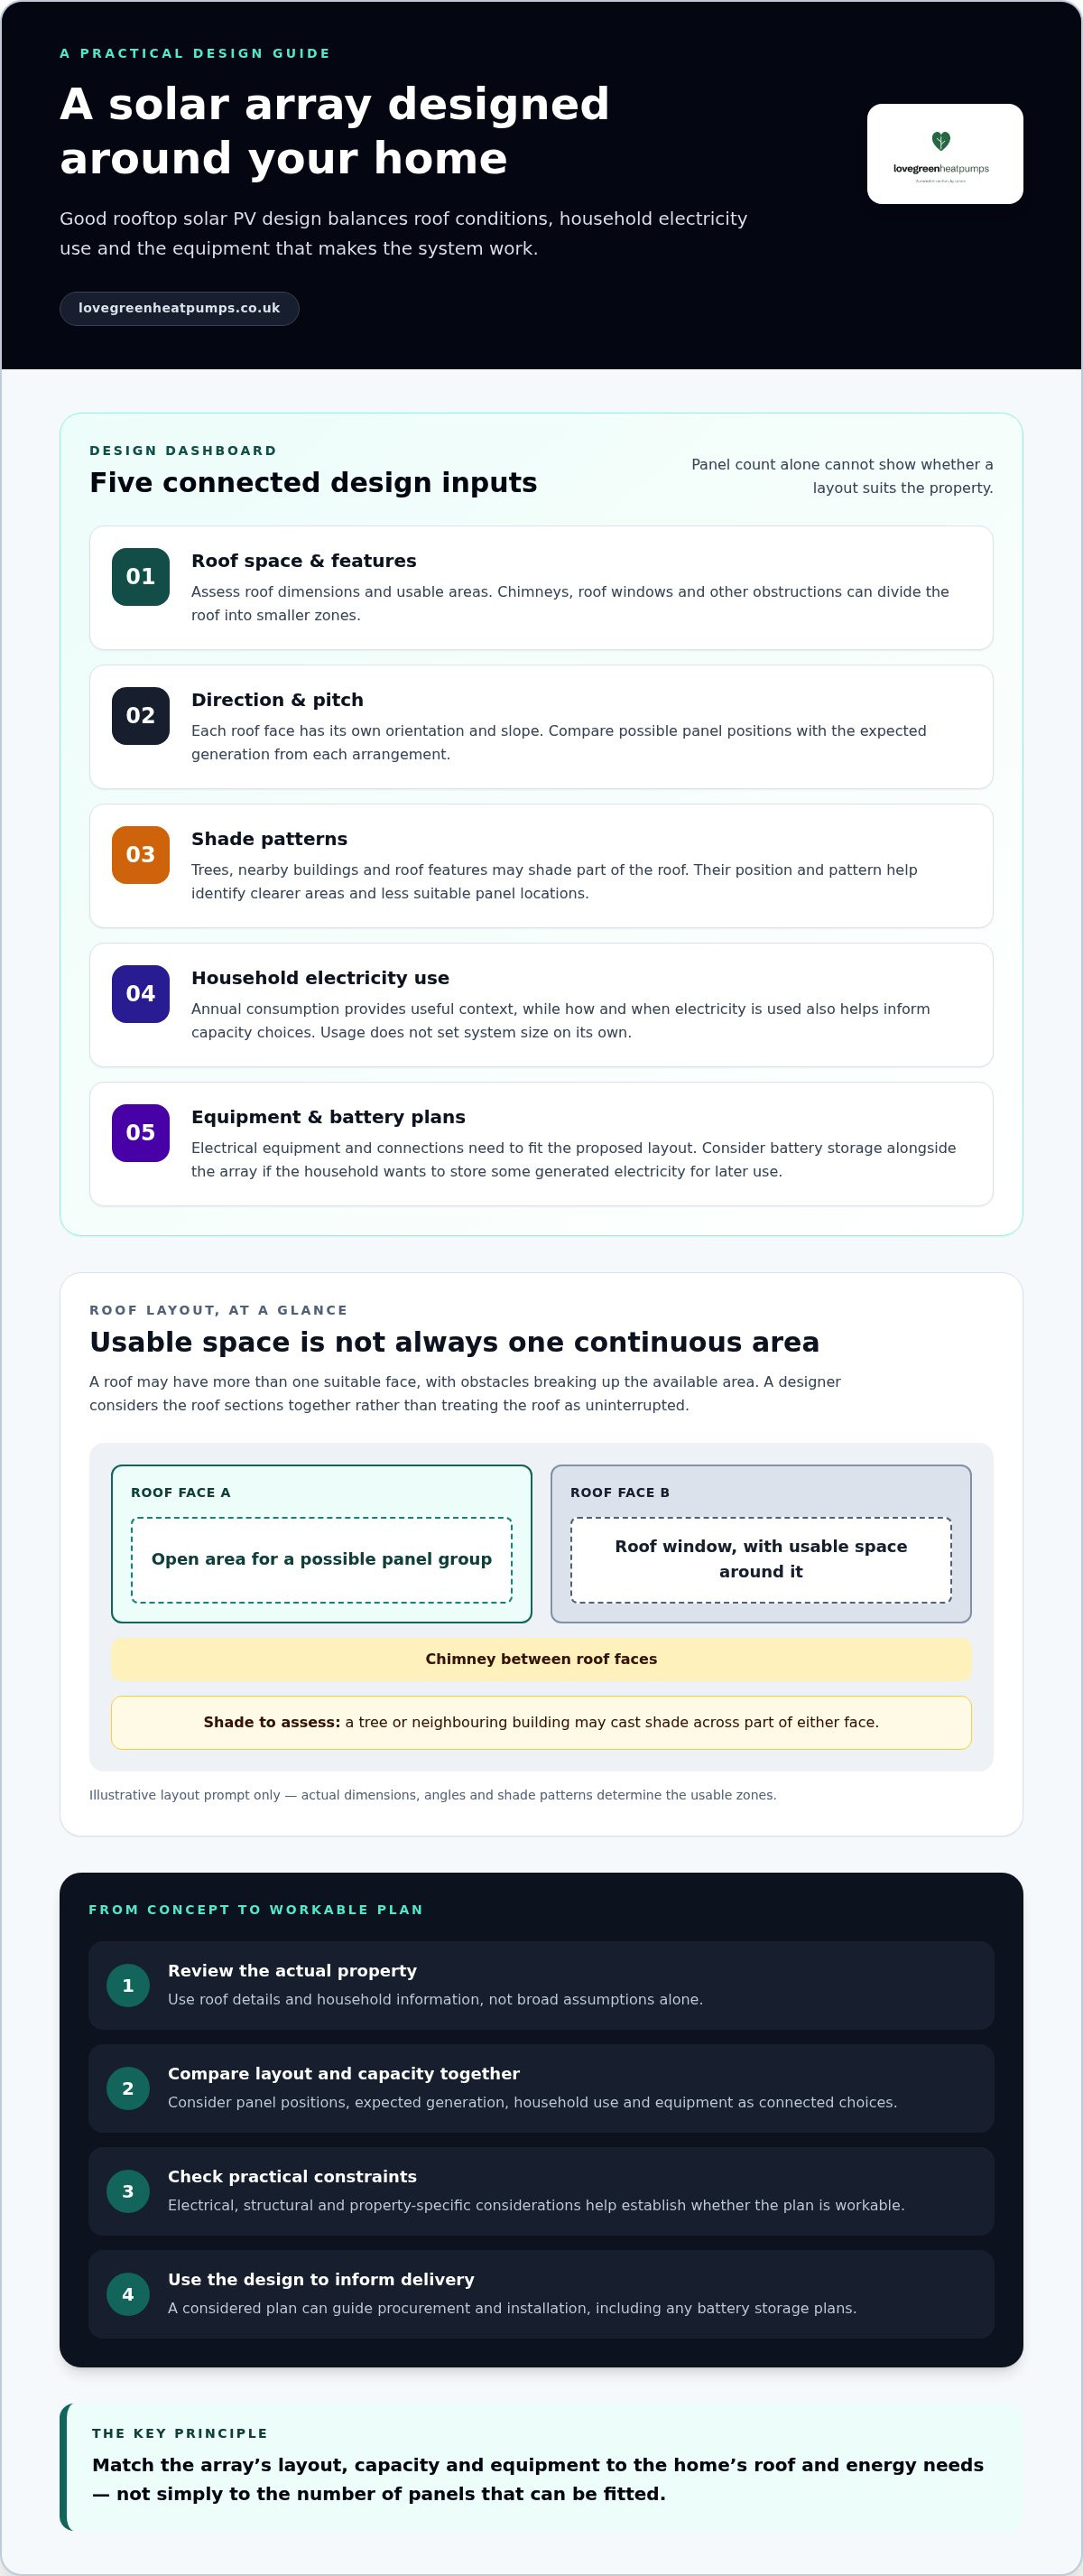
The roof is a practical starting point. Designers consider its dimensions and usable areas, along with orientation, pitch and features that may restrict panel placement. A roof window, chimney or other obstruction can affect where an array fits. Different roof sections may also offer different amounts of usable space, so each area needs to be considered rather than treating the roof as one uninterrupted surface.
Household electricity use helps inform an appropriate system capacity. Annual consumption is useful context, but it doesn’t tell the whole story: how and when electricity is used can also matter when weighing up system choices. Battery storage may be relevant if the household wants to store some generated electricity for later use. It should be considered alongside the array, not added as an unrelated afterthought.
Why a rooftop design is more than fitting panels
Panel layout affects how the available roof space is used. A neat, continuous arrangement may not be possible if roof features interrupt the area, and the design may need to make sensible use of more than one roof section. The number of panels alone doesn’t show whether the arrangement suits the home or how the system’s parts will work together.
There are also electrical, structural and practical constraints to consider. A roof’s appearance cannot establish by itself whether it is suitable to support an installation. Electrical equipment and planned connections need to fit the proposed system, while the layout must be practical for the property. These checks help turn a roof concept into a plan that can inform procurement and installation.
A property-specific solar PV design matches the array’s layout, capacity and equipment to the home’s roof and energy needs. That’s why there’s no universal panel arrangement for every household. The right starting point is information about the particular home, followed by a design that makes its assumptions and choices clear.
How do roof direction, pitch and shading shape the layout?
A roof can look straightforward from the ground but offer several different conditions for solar panels. Each roof face has its own direction, angle and exposure to shade. In rooftop solar pv system design, these factors are assessed together to identify sensible panel positions and consider how the proposed layout may perform. Orientation and pitch guide the assessment; neither guarantees a particular level of generation.
How roof orientation and pitch affect panel placement
The direction a roof face points and the angle of its slope help shape where panels could go. A home with more than one suitable roof face may have several layout options, each with different trade-offs. Rather than dismissing a direction as unsuitable, a designer considers the available area and angle alongside the expected generation from that arrangement.
For example, one roof section might offer a larger uninterrupted area, while another has a more favourable angle but is broken up by roof features. Comparing these areas helps show whether using one face or combining sections makes better sense. Review proposed panel positions alongside their expected generation, rather than treating them as separate decisions.
How designers account for shading and roof obstacles
Shade can come from chimneys, roof windows, trees or nearby buildings. Its position and pattern matter: a feature may cast shade over a panel area at certain times, while nearby trees or buildings can affect a wider part of the roof. Mapping likely shade helps distinguish clearer areas from those where panel placement may be less suitable.
Roof features also divide available space. A roof may appear large overall, yet a window or chimney can split it into smaller zones that each need to be considered. That can change the number and arrangement of panels that fit sensibly. Shading shapes a solar array by defining which roof areas are suitable and how panels can be arranged around them.
Simple roof layout sketch
Imagine two roof faces, with a chimney between them and a roof window on one side:
Roof face A: open area for a possible panel group | chimney | Roof face B: roof window, with usable space around it
A tree or neighbouring building may cast shade across part of either face. This sketch is only a prompt for discussion, not a measured design. Actual dimensions, angles and shade patterns determine the usable zones.
This is why a large-looking roof doesn’t automatically translate into one large, uninterrupted array. A property-specific rooftop solar pv system design weighs direction, pitch, shade and available space together, then relates the possible layout to expected generation. For a home where these factors compete, a tailored solar PV design can bring roof conditions into the wider project plan.
How should system capacity match household demand and roof space?
System capacity is one part of a solar proposal, not a promise of lower bills or a measure of how much electricity a home will use directly. A useful rooftop solar pv system design balances the array’s rated output with usable roof area and the household’s patterns of electricity use. The right priority can differ from one home to another.
What does solar PV system capacity tell you?
Capacity is commonly expressed in kilowatt-peak (kWp). In plain terms, it describes the array’s rated power under standard test conditions, which provide a consistent basis for comparing systems. It doesn’t mean the array will produce that amount continuously, or that it will meet a particular share of a home’s demand.
Actual generation varies with the property and conditions, including the panel layout and available sunlight. Capacity should therefore be read alongside the design assumptions and expected generation, rather than treated as a forecast of household savings. A clear proposal connects the capacity figure to the roof area being used and the system being planned.
How household use and battery storage influence design
Annual electricity use gives helpful context, but timing matters too. A household that uses more electricity during daylight may be able to use more solar generation as it is produced. If demand is mainly at other times, the design discussion may consider whether battery storage suits the household’s plans. Storage changes how some generated electricity could be used, but it doesn’t change the roof’s available area or make every capacity suitable.
These priorities can be compared without assuming a standard system size:
| Design priority | What it focuses on |
|---|---|
| Roof-led | Making considered use of suitable roof space and its constraints. |
| Demand-led | Relating proposed capacity to household electricity use and when it occurs. |
| Storage-aware | Considering whether a battery fits the household’s intended use of generated electricity. |
For example, a household with limited usable roof space may need a design that starts with the area available, then considers how that array relates to demand. A home with different patterns of use may put more emphasis on when electricity is generated and consumed. These are design priorities, not fixed system categories. A tailored proposal can weigh them together.
Where a heat pump is also part of household plans, it’s useful to consider its electricity needs as part of the wider picture. The guide to solar panel and heat pump installation explores how these home energy choices can be considered together.
When reviewing a capacity recommendation, look for a clear connection between the roof space used, expected generation, household demand and any storage plans. Design, procurement and installation work best when those choices are based on the same property-specific plan.
What checks help turn a roof concept into a workable design?
A roof sketch is a useful starting point, but it doesn’t show whether a proposed system is suitable to install. A sound rooftop solar pv system design moves through a series of checks, from the roof itself to the electrical arrangement and the proposal’s assumptions. The sequence helps identify practical constraints before procurement and installation are based on the plan.
- Review the roof. Establish its construction, condition, dimensions and potential mounting approach.
- Assess constraints. Consider structural suitability, access, equipment locations and relevant property requirements.
- Develop the layout. Bring roof information together with panel positions, system capacity and electrical design.
- Review the proposal. Check that assumptions, equipment choices and any required project-specific checks are clear.
What a roof and structural review should consider
A roof’s appearance alone can’t confirm that it is suitable for a solar installation. The review needs to consider its construction and condition, as well as how the proposed mounting approach would transfer loads to the building. Wind, snow and equipment weight are among the factors that may need appropriate assessment for the property.
This matters even if the roof looks sound from the ground. Relevant information may depend on the building and proposed layout, so a visual impression should not be treated as structural approval. If the roof’s condition or construction affects the mounting plan, that should be addressed before the design is treated as ready to install.
What electrical, grid and planning checks may involve
Electrical design connects the panels, inverter and home electrical system into a coherent arrangement. It needs to account for how the system’s components fit together, rather than treating the panel layout as the whole project. Grid connection and any arrangements for exporting surplus electricity also need current, project-specific verification.
Planning and building requirements depend on the property and the rules that apply to it. Requirements can vary across the UK, and property circumstances may affect which checks are relevant. A proposal should make clear which matters have been considered and which need to be resolved for that particular project, without relying on a one-size-fits-all assumption.
For homeowners, these checks make the difference between a rough roof concept and a design that can guide the next stages. The UK solar panel installation guide places design within the wider homeowner journey, from early decisions through to installation.
Love Green Heat Pumps Ltd brings solar PV design, procurement and installation together, with each project shaped around the home’s roof, system capacity and any battery storage plans. Explore tailored solar PV design as the next step towards a property-specific project plan.
How does professional rooftop solar PV design support a complete project?
A design is most useful when it can guide the work that follows. It translates information about the property into a plan for procurement and installation, so equipment choices and the proposed layout relate to the actual roof rather than a generic example. In a complete rooftop solar pv system design, roof conditions, household use and any battery storage plans inform one another.
This connection helps keep the project coherent. If the roof layout changes, the system capacity or equipment choices may need to be reconsidered. If storage is included, it should be reflected in the plan too. A clear design gives later stages a shared basis, making it easier to understand how the proposed components fit together and what the installation is intended to deliver.
What to look for when reviewing a solar PV design
Review the proposal against the information gathered about the home. The panel layout should correspond to the roof areas and constraints described, while the capacity figure and equipment choices should be explained in context. If battery storage is part of the plan, its role should be clear. Understanding the assumptions behind the design helps you see how the proposal addresses your property and household before deciding how to proceed.
- Roof fit: Does the drawing reflect the usable areas and features of the roof?
- Capacity: Is the proposed system capacity explained in relation to the plan?
- Equipment: Are the main equipment choices set out clearly?
- Storage: If included, is battery integration shown as part of the overall design?
These points are useful prompts, not a substitute for project checks. A proposal should also make its assumptions understandable, including how the layout and equipment choices relate to the property. If a detail is unclear, understanding it before moving forward can help you compare the design with your priorities.
From design to installation with Love Green Heat Pumps Ltd
Love Green Heat Pumps Ltd provides solar PV design, procurement and installation as a turnkey service for UK homes and businesses. Project requirements are tailored to system capacity, roof specifications and battery storage integration. This brings the design and delivery stages together around the particular property, rather than treating procurement and installation as separate from the planning decisions.
A well-developed proposal won’t guarantee a particular level of generation, saving or installation outcome. It does, however, provide a property-specific basis for the next steps and a clearer account of how the intended system has been shaped. The plan should make sense as a whole, from roof layout through to equipment and storage choices.
If you’re ready to explore a design suited to your home, explore solar PV installation with Love Green Heat Pumps Ltd. It’s a straightforward next step towards discussing how roof conditions, household needs and system choices can come together in a complete project.
Take the next step towards a design that fits your home
A useful next step is to decide what you want a solar system to contribute to everyday life. Consider which questions matter most to your household, such as how the proposal reflects your priorities and whether its choices are easy to understand. These points can help you approach a design discussion with a clearer sense of what you need from it.
A good rooftop solar pv system design should give you a practical basis for making decisions, not leave you trying to interpret unexplained figures or assumptions. Take time to understand the proposal and how its recommendations relate to your home. That clarity can make the move from considering solar to planning a project feel more manageable.
Love Green Heat Pumps Ltd brings solar PV design, procurement and installation together, with project requirements shaped around the property. If you’re ready to explore what a considered solar project could involve, explore solar PV installation.
You don’t need to have every detail settled before taking that first step. Start with the questions that matter to you, then build a clearer picture from there.
Frequently Asked Questions
What is included in a rooftop solar PV system design?
A rooftop solar PV system design sets out how an array and its associated equipment could work on a particular property. It may show panel positions, proposed capacity, inverter and mounting choices, electrical connections and any battery storage included in the plan. It should also explain the assumptions behind the layout. For example, a proposal can show how the system uses different roof areas and where equipment is intended to sit.
Can solar panels be installed on a shaded roof?
Sometimes, but the amount, location and timing of shade matter. A chimney might shade a small section, whilst a nearby tree could cast a broader shadow that changes over the year. A design assessment can map these areas and consider whether clearer roof sections are available. Shade can reduce generation from affected panels, so understand the likely pattern before deciding whether the proposed layout suits the property.
Does roof pitch affect solar panel system design?
Yes. Roof pitch is the slope’s angle, and it affects how panels can be positioned and mounted. A steep slope and a shallow slope present different layout and mounting considerations, but neither automatically rules out solar. The suitable approach depends on the roof, its construction and the proposed equipment. A design should account for the actual roof angle rather than assume that one standard pitch suits every home.
How many solar panels can fit on my roof?
The number depends on the roof’s usable area, not simply its overall size. Roof windows, chimneys, edges and separate roof sections can limit how panels are arranged. Panel dimensions and practical mounting requirements also affect the final layout. A measured plan is more useful than a rough count from the ground: it can show which roof areas can be used and how the proposed panel quantity relates to system capacity.
What is the difference between kW and kWp in solar design?
kW means kilowatt, a unit of power. kWp means kilowatt-peak, the rated peak power of a solar array under standard test conditions. The kWp figure helps describe the array’s rating, but it isn’t a promise that it will continuously produce that power. Actual output changes with conditions and the installation. In a proposal, compare the kWp rating with the expected generation information, rather than treating the two figures as interchangeable.
Does a rooftop solar PV system need a battery in its design?
No, a battery isn’t essential to every rooftop solar PV system. It’s a design option for households considering how to use some generated electricity at a different time from when it is produced. For instance, a household that is often out during daylight might consider whether storage fits its needs. A battery changes how electricity can be used, but it doesn’t generate additional solar power. Its suitability depends on the project and household priorities.
Do rooftop solar panels need planning permission in the UK?
Not always. In England, rooftop panels may fall under permitted development, subject to conditions. From 27 August 2026, panels on pitched roofs must not project more than 0.2 metres from the roof slope; on flat roofs, the limit is 0.6 metres above the highest part, excluding chimneys. Rules differ across Scotland, Wales and Northern Ireland, and property circumstances can affect requirements. Planning permission is separate from building regulations, which also apply to rooftop installations.
Disclaimer
Disclaimer
The information published on this website is provided by Love Green Heat Pumps for general information and educational purposes. As a specialist provider of heating and renewable energy solutions, we strive to ensure that our content is accurate, relevant and up to date. However, heating requirements, system suitability, installation specifications, costs and performance can vary depending on individual property characteristics, usage and other site-specific factors.
Information provided in our articles should not be regarded as a substitute for a professional property assessment, technical survey or tailored recommendation. Any decisions regarding the selection, installation, replacement or maintenance of heating systems should be made with appropriate professional guidance.
Love Green Heat Pumps accepts no responsibility for decisions made solely on the basis of general information published in these articles. For advice specific to your property or project, we encourage you to contact our team for professional guidance and an assessment of your requirements.


