

What if the answer to rooms that swing between too warm and too cold isn’t simply turning the thermostat up or down? Whole house climate control installation starts with understanding how your home behaves, from its layout and insulation to when and where you need heating or cooling.
It’s understandable to wonder whether one system can handle every room, or whether combining heating, cooling and controls will make installation complicated. There isn’t one setup for every property. The right approach depends on your home and comfort priorities, with heat pumps and air conditioning among the options that can contribute to a whole-home plan.
This guide explains the main heating and cooling choices, the property and lifestyle factors that shape system design, and the practical steps from an initial assessment to commissioning. Love Green Heat Pumps Ltd installs heat pumps and air conditioning, with a service that covers the home survey, system design, equipment supply and commissioning. You’ll come away with a clearer picture of the process and the questions that help shape a comfortable, practical result.
Key Takeaways
- Think beyond one room: whole-home comfort planning considers how heating, cooling and controls work across different areas.
- Use household routines and room requirements to guide decisions about zones and system design.
- Compare heat pumps and air conditioning by their roles, then consider which options fit your property and comfort priorities.
- Understand the stages of whole house climate control installation, from survey and design to equipment supply, fitting and commissioning.
- Use a home assessment to shape a practical plan around your property, rather than relying on a one-size-fits-all system.
What does whole house climate control installation actually include?
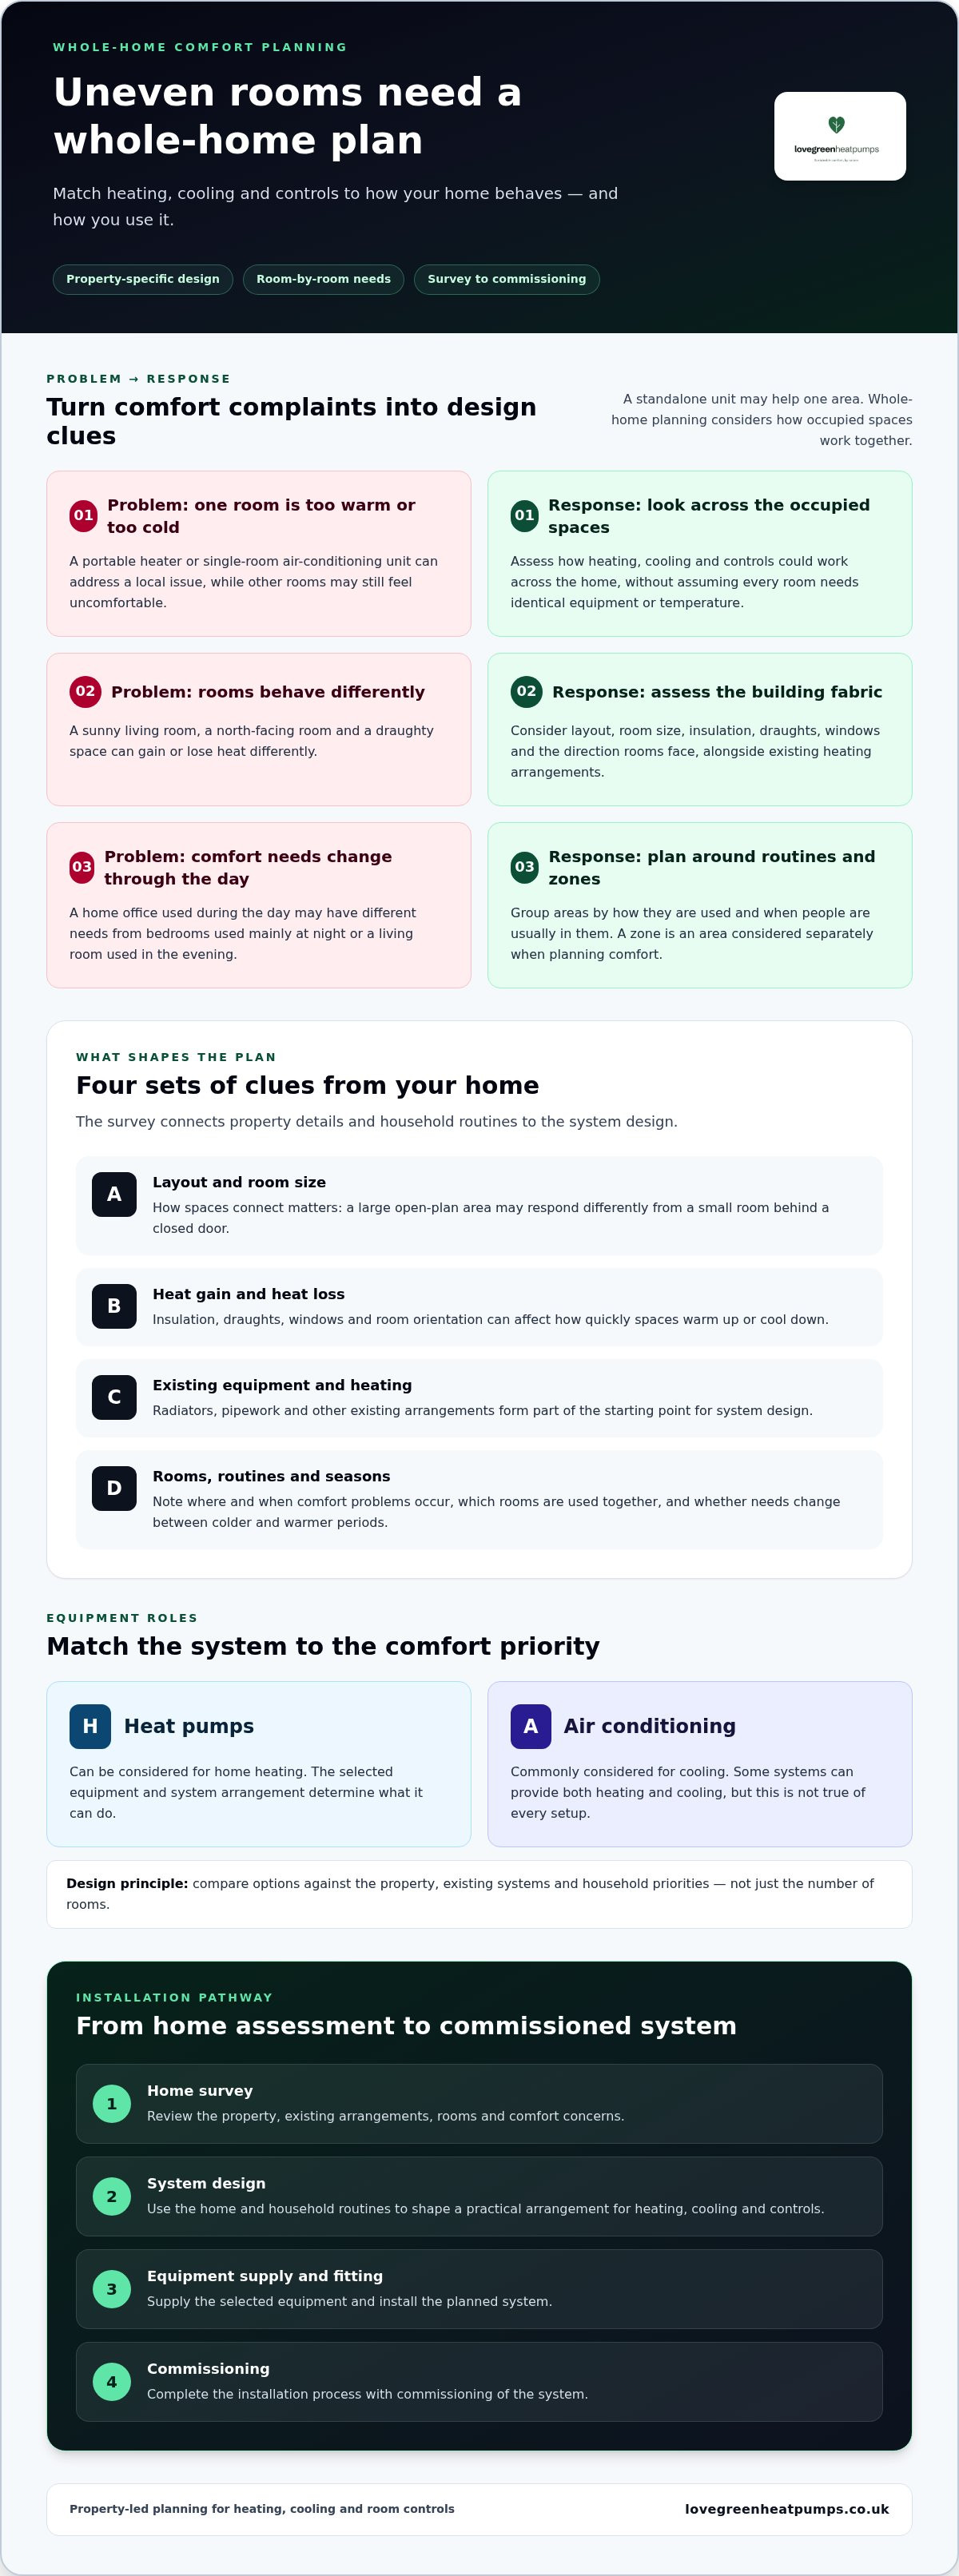
Whole-home climate control is a plan for comfortable conditions across the parts of your home you use, rather than a quick fix for one chilly bedroom or a warm upstairs landing. It considers how heating, cooling and controls work together, and whether different areas need different arrangements. That doesn’t mean every room needs the same temperature or identical equipment.
A whole house climate control installation begins with the property itself. Its layout affects how air and warmth move between rooms. Insulation, draughts, window size and the direction rooms face can influence how quickly spaces gain or lose heat. A survey also considers how rooms are used, which heating systems or equipment are already in place, and where comfort problems tend to occur.
Whole-home comfort planning coordinates heating, cooling and controls across occupied spaces; installing one standalone unit generally addresses only the room or area it serves. That distinction matters when one room feels comfortable but others remain too cold or too warm. Heating, ventilation, and air conditioning (HVAC) systems bring these elements together as a broad category, as outlined in this overview of HVAC systems.
How does whole-home comfort differ from single-room heating or cooling?
A portable heater or single-room air-conditioning unit can help with a local problem. A whole-home assessment looks at how several occupied spaces behave through the day and across the seasons. A north-facing room, for example, may feel different from a sunny living room, while a bedroom used mainly at night has different needs from a home office used throughout the day. The design can account for those differences without assuming every space needs equal heating or cooling.
Can one system provide both heating and cooling?
That depends on the equipment selected and the home’s design. Heat pumps can be considered for home heating, while air conditioning is commonly considered for cooling. The equipment and system arrangement determine what each can do. Some systems can provide both functions, but this isn’t true of every setup. The key question is how well the proposed arrangement matches the property, existing systems and household priorities.
Whole-home planning is not simply a matter of choosing a unit with enough capacity. The design needs to reflect the home’s rooms, heat loss, patterns of use and the level of control required in different areas. It may involve one approach across the property or a combination of heating, cooling and controls. A careful assessment helps identify practical options before the installation plan is set.
How are whole-house heating, cooling and room controls designed?
A practical design starts with how the household uses the home, not with a control panel or a particular piece of equipment. A survey builds a picture of the rooms, existing heating arrangements and comfort concerns, then connects these details to everyday routines. A living room used throughout the evening may need a different approach from a spare room used occasionally. The aim is to make the system suit the property and its occupants.
Room use and building fabric inform climate-control design because they affect when comfort is needed and how each space gains or loses heat. That’s why a whole house climate control installation should be planned around more than floor area alone.
Which property details shape the climate-control design?
The survey considers the home as it is. Layout and room sizes help show how spaces connect; insulation and windows influence how quickly rooms warm up or cool down. Existing radiators, pipework or other heating arrangements also form part of the picture. Together, these details help identify where temperatures vary and what the selected system needs to work with.
For example, a large open-plan area and a small room behind a closed door may respond differently to the same heating arrangement. A home office used during the day can have different comfort needs from bedrooms occupied mainly at night. The survey gives the design process a property-specific starting point instead of relying on assumptions about a typical home.
What do zones and thermostats contribute?
A zone is an area considered separately when planning comfort. It might reflect how rooms are grouped, how they’re used or when people are usually in them. Thinking in zones can help a design account for different needs across the home, but it doesn’t mean every area needs separate equipment or a particular control feature.
Thermostats and other controls form part of the system’s overall plan. They help manage the conditions the chosen equipment can provide. The controls available depend on the system design and equipment, so discuss how the planned controls relate to the rooms and routines that matter to you.
- Note which rooms feel uncomfortable and at what time of day.
- Consider rooms used together, such as a kitchen and dining area, alongside spaces used at different times.
- Include seasonal differences. A sunny room may warm quickly on a bright day, while a draughty space may feel cool in winter.
Heating and cooling needs can also shift with the season. Consider whether a room needs warmth in colder weather, cooling in warmer periods, or simply less temperature variation. Sharing these patterns during the home assessment helps shape sensible room settings and informs how the wider system is planned.
Love Green Heat Pumps Ltd uses home surveys and system design to tailor heating and cooling plans to the property. If you’re considering whole-home heating and cooling design, make a note of which rooms matter most in your day-to-day routine.
Whole-house climate control options: how do they differ?
Heat pumps and air conditioning can both contribute to a comfortable home, but they have different roles in a system plan. A heat pump may be considered for home heating, while air conditioning can be considered for cooling rooms that become uncomfortable in warmer weather. The right arrangement depends on the property, existing heating and the household’s priorities. These options aren’t interchangeable in every home.
Use this comparison as a starting point for discussion, not as a specification. The equipment, layout and design determine what a system can do in a particular property.
| Option | Heating | Cooling | Home context and design considerations |
|---|---|---|---|
| Heat pump | Can be considered as a home-heating option. | Cooling capability depends on the chosen equipment and system design. | Suitability depends on the property and the wider heating design. |
| Air conditioning | Its role in the plan depends on the equipment selected. | Can be planned around rooms where cooling is needed. | Room requirements, layout and the intended coverage inform the arrangement. |
When might a heat pump be part of the plan?
A heat pump may be considered where the aim is to provide heating across the home. Its suitability depends on the property and system design, so the decision needs to fit the house rather than rely on a general rule. For a broader introduction to the choices involved, see Heat Pump Installation UK: Complete Homeowner Buying Guide (2026). This section focuses on how a heat pump can fit a wider comfort plan.
Where can air conditioning fit into whole-home comfort?
Air conditioning can be planned around the rooms where cooling matters most, rather than assuming every space has the same need. A design might prioritise frequently used rooms that become uncomfortable in warmer weather. The home’s layout and chosen equipment shape how that coverage is arranged. For more detail, the Multi-Split Air Conditioning: UK Guide 2026 explores system arrangements, while the domestic air-conditioning installation buying guide and bedroom air-conditioning guide cover installation decisions and room-specific considerations.
Think about the comfort problem you want to solve: is it mainly cold rooms, overheating in particular spaces, or a mix that changes with the season? Your answer helps frame the whole house climate control installation around real household needs. Love Green Heat Pumps Ltd installs heat pumps and air conditioning as part of plans shaped by the home survey and system design, rather than treating either option as a universal solution.
What happens during whole house climate control installation?
A well-organised project follows a clear path from understanding the home to setting up the completed system. The preparation and installation work varies with the property, chosen equipment and household priorities. A whole house climate control installation might involve heating equipment, air conditioning or a planned combination, so the steps are shaped around the design rather than a fixed template.
The project usually moves through these stages:
- Home survey: Review the property and discuss comfort needs, existing systems and how rooms are used.
- System design: Use the survey findings to plan the equipment and arrangement for the home.
- Equipment supply: Supply the equipment selected for the project.
- Installation: Fit the planned equipment and associated system components.
- Commissioning: Check and set up the installed system for operation.
These stages connect directly. The survey informs the design; the design guides equipment supply and fitting; commissioning follows installation. The project plan accounts for the home’s layout, the selected system and practical requirements identified during assessment. Preparation and fitting details therefore differ between properties. For example, an air-conditioning installation and a heating system project involve different equipment and arrangements, so their installation details won’t be identical.
What does the initial home assessment establish?
The assessment creates a picture of the property and the household’s comfort needs. It considers the existing setup and the rooms or areas the system is intended to serve. Those findings inform the design and equipment selection, helping make the plan specific to the home. A checklist can help you note comfort concerns, but a survey of the actual property is needed to plan the installation.
Why do installation and commissioning both matter?
Installation is the fitting stage: the selected equipment and the components needed for the planned arrangement are put in place. Commissioning comes afterwards. It involves checking and setting up the installed system, so it’s more than simply switching the equipment on for the first time.
System design and commissioning help the installed equipment operate in line with the plan developed for the property. Both stages matter: a suitable design needs to be carried through, and the finished system needs to be checked and set up.
Project scope also shapes the work involved. The number and type of rooms served, the equipment selected and the existing setup all influence what needs to be planned and fitted. The air-conditioning fitting cost guide explains factors that can affect project costs without assuming one price applies to every home.
Love Green Heat Pumps supports projects from home survey and system design through equipment supply and commissioning. Arrange a whole-home installation plan tailored to your property and comfort priorities.
How Love Green Heat Pumps helps plan whole-home comfort
A comfortable home depends on a plan that fits the property, not on choosing equipment in isolation. Love Green Heat Pumps Ltd installs heat pumps and air conditioning, with a project pathway that starts with a home survey and system design, then moves through equipment supply and installation to commissioning. Each stage connects the proposed solution to the home and the household’s priorities.
The planning stage gives you the opportunity to discuss which rooms feel uncomfortable, how the household uses them and whether heating, cooling or both are priorities. The suitable arrangement depends on the building and the equipment selected, so a whole house climate control installation should be designed around those details rather than a one-size-fits-all assumption.
How can a tailored plan bring heating and cooling together?
The home survey provides the starting point. It builds an understanding of the property and the comfort needs the system is intended to address. System design then uses that information to shape the equipment choice and installation plan. Heat pumps and air conditioning can each have a role in a broader comfort plan, depending on the home and system design.
For instance, a household may want to improve heating throughout the property while also addressing a room that becomes uncomfortable in warmer weather. The plan needs to reflect both priorities, alongside the rooms involved and the existing setup. An appropriate design considers how the selected equipment will serve the home as a whole. For more detail on air-conditioning installation decisions, the domestic air-conditioning installation buying guide offers a useful next read.
What is a sensible next step for homeowners?
Before discussing a project, make a short note of the rooms that matter most, when they’re used and which seasons bring the greatest discomfort. It’s also useful to describe what you want to improve: reliable warmth in frequently used spaces, cooling in a particular room, or a combination of needs. These observations help keep the discussion focused on everyday comfort.
Love Green Heat Pumps Ltd brings HEIS-accredited expertise to heating and cooling projects and supports the process from assessment through commissioning. A free, no-obligation quote provides a practical route to discussing your property and the work you have in mind. It’s an opportunity to explore a project-specific plan without treating every home the same.
With the rooms and seasonal priorities in mind, you can Explore whole-home heating and cooling solutions and discuss a comfort plan shaped around your home.
Take the next step towards a more comfortable home
Start with the pattern you want to change. Perhaps one room is uncomfortable at a particular time of year, or your current setup no longer suits how your household uses the home. Writing down those priorities gives the next conversation a useful starting point and keeps the focus on everyday comfort.
Love Green Heat Pumps brings HEIS-accredited expertise to whole-home heating and cooling projects. A free, no-obligation quote can help turn your priorities into a project-specific discussion, with the home survey, system design and commissioning forming part of the installation pathway. The right plan is shaped around your property and the comfort you want to improve.
You don’t need to have every detail decided before exploring whole house climate control installation. Start by noting what you want to change, then request a free, no-obligation quote to discuss a plan for your home.
With a considered plan, year-round comfort can feel like a practical goal, not a complicated one.
Frequently Asked Questions
What is whole-house climate control?
Whole-house climate control is an approach to managing comfort across the home, rather than relying on a single heater or cooler for one space. It takes account of how rooms are used and how comfort needs change through the day. For example, a household might prioritise warmth in living areas during the evening and cooler conditions in a bedroom during warmer weather. The system plan depends on the property and chosen equipment.
Can one system heat and cool an entire house?
Some equipment can provide both heating and cooling, but that doesn’t mean one system will suit every home or cover every room as needed. Capabilities depend on the equipment and how it’s designed for the property. A heat pump or air-conditioning system may form part of the plan, but their roles differ. The design should establish which spaces need each function and whether the selected arrangement can meet those needs.
How is whole-house climate control installation planned?
Whole house climate control installation is planned around the home and the comfort problems you want to address. Before a survey, note which rooms feel uncomfortable, when the problem occurs and whether it changes by season. Mention existing heating equipment and any planned home improvements. These details help frame the assessment and discussion, so the proposed arrangement can reflect your priorities rather than assume every household uses its rooms in the same way.
Is whole-house climate control suitable for an existing home?
It can be considered for an existing home, but suitability depends on the building and the system being planned. A survey can review the current heating setup, the rooms you want to improve and practical features of the property. For example, replacing or adding equipment may involve different considerations from planning for a new build. The assessment helps identify how a proposed system could work with the home as it stands.
Can whole-house climate control use air conditioning?
Yes. Air conditioning can be included in a whole-home comfort plan, particularly where cooling is a priority in certain rooms. The intended coverage and arrangement depend on the home and selected equipment. For instance, a household may focus on bedrooms or a frequently used living space rather than seeking the same conditions everywhere. Air conditioning’s role should be considered alongside the home’s heating needs, not treated as a complete answer to every comfort issue.
What happens after a climate-control system is installed?
After fitting, the system is commissioned, which means it’s checked and set up for operation. Take time to understand the controls and use the system as intended. As you settle into the routine, notice whether the rooms you prioritised feel more comfortable at the times that matter to you. If something doesn’t seem to operate as expected, refer to the system instructions and raise the concern with the installer.
Disclaimer
Disclaimer
The information published on this website is provided by Love Green Heat Pumps for general information and educational purposes. As a specialist provider of heating and renewable energy solutions, we strive to ensure that our content is accurate, relevant and up to date. However, heating requirements, system suitability, installation specifications, costs and performance can vary depending on individual property characteristics, usage and other site-specific factors.
Information provided in our articles should not be regarded as a substitute for a professional property assessment, technical survey or tailored recommendation. Any decisions regarding the selection, installation, replacement or maintenance of heating systems should be made with appropriate professional guidance.
Love Green Heat Pumps accepts no responsibility for decisions made solely on the basis of general information published in these articles. For advice specific to your property or project, we encourage you to contact our team for professional guidance and an assessment of your requirements.


