

Why can two homes with similar rooms receive very different air conditioning quotes? The cost of fitting air conditioning depends on more than the unit. It also reflects how many spaces need cooling, where the equipment can go and how pipework and cables can be routed through the property.
Quotes can be hard to compare when one covers a single room and another includes several indoor units or more involved installation work. A headline figure alone may not show whether the proposals cover the same system, rooms and tasks.
This guide explains the main factors behind an installation quote, how single-room and multi-split systems differ, and what to look for in a written proposal. It also covers the details that help shape a tailored quote, so you can compare the work involved and decide which setup may suit your home.
Key Takeaways
- The cost of fitting air conditioning depends on the system selected and the installation work your property requires.
- Compare single-room and multi-split systems by the spaces they cover, their controls and the work needed to install them.
- Review the equipment, installation scope, commissioning and exclusions in a written quote, not just its headline figure.
- List the rooms you want to cool and how you use them before discussing your installation requirements.
- Love Green Heat Pumps Ltd provides free, no-obligation quotes tailored to your air conditioning project.
What determines the cost of fitting air conditioning in a UK home?
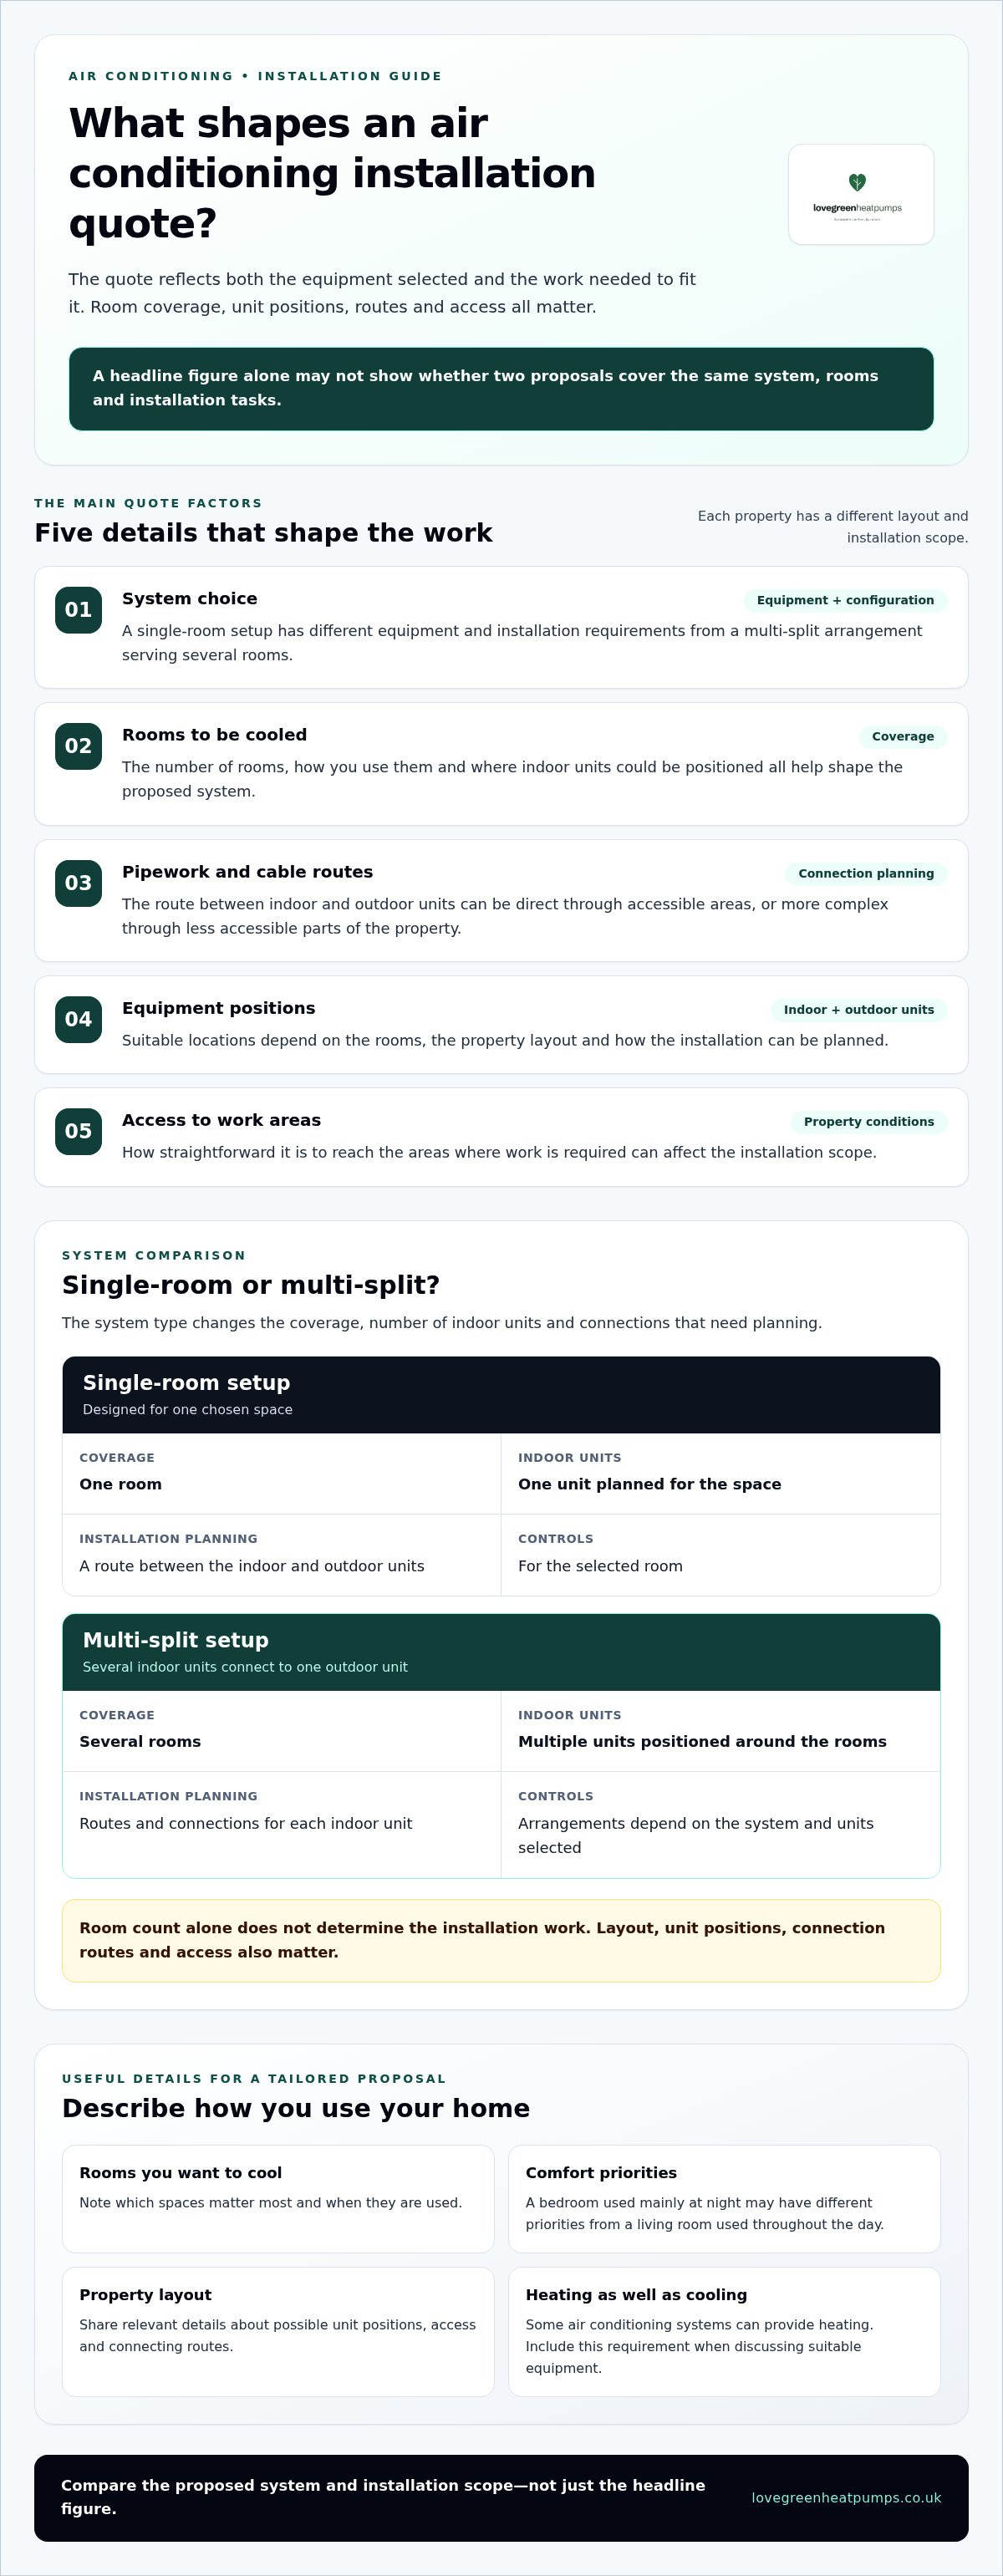
An installation quote reflects both the equipment and the work needed to fit it. Important details include the number of rooms, the locations of indoor and outdoor units, the route for connecting pipework and cables, and access to the areas where work is required.
That’s why this guide focuses on the factors behind the cost of fitting air conditioning, rather than suggesting one figure suits every home. A useful quote is based on the proposed system and the actual installation scope. Similar room sizes do not necessarily mean similar installation work.
The layout matters from the start. A general overview of air conditioning can help explain the range of system types, but choosing a setup for your home also depends on how you use each room and where equipment can be positioned.
Which parts of an air conditioning installation affect the quote?
System configuration is a key factor. A single-room setup has different equipment and installation requirements from a multi-split arrangement serving several rooms. The number of indoor units, the equipment specified and the spaces they need to serve all contribute to the design and fitting work.
Practical details matter as well. The installer needs to plan routes for pipework and cables between indoor and outdoor units, and identify suitable positions for the equipment. A direct route through accessible areas may involve different work from one that passes through less accessible parts of the building.
- System choice: the configuration and equipment planned for the home.
- Room coverage: how many rooms need cooling and where indoor units are positioned.
- Installation route: the path for pipework and cables between the units.
- Property access: how straightforward it is to reach the areas where work is required.
Why can two homes receive different installation quotes?
Consider two homes using the same type of system. In one, the proposed unit positions may allow direct pipe and cable routes, with easy access to the work areas. In another, the layout may require more complex routing or present access challenges. The system category may be similar, but the installation scope can differ.
Room use also helps determine the proposed coverage. You might want one room to be comfortable during the day, or prefer a system serving several regularly used spaces. That affects how many indoor units are considered and where they may be positioned. Explain your priorities so the proposal reflects how you use your home, rather than room count alone.
A tailored quote reflects the system configuration, the rooms it serves, equipment selection, installation routes and access at your property. Describe the rooms you want to cool and any relevant layout considerations to give the project assessment a clear starting point.
How system size and layout shape air conditioning fitting costs
The right setup depends on which rooms you want to cool and how you use them. A single-room system focuses on one chosen space. A multi-split system connects several indoor units to an outdoor unit, allowing it to serve more than one room. A larger coverage plan involves more equipment and planning for unit positions and connecting pipework.
That affects the cost of fitting air conditioning, but room count alone does not determine the work. A bedroom used mainly at night may have different comfort priorities from a living room used throughout the day. Explain how you use each space so the proposed system can reflect your routine.
What changes between single-room and multi-split air conditioning?
A single-room installation is designed for one space. A multi-split arrangement connects multiple indoor units to one outdoor unit, with the equipment and pipework planned for the rooms included. Controls depend on the system selected. Adding rooms can change the equipment requirements and the routes needed to connect each indoor unit.
| Consideration | Single-room setup | Multi-split setup |
|---|---|---|
| Coverage | One chosen room | Several rooms |
| Indoor units | One unit planned for the space | Multiple units, positioned around the rooms |
| Installation planning | Route between the indoor and outdoor units | Routes and connections for each indoor unit |
| Controls | For the selected room | Arrangements depend on the system and units selected |
Some air conditioning systems can also provide heating. If you want both functions, include this in your requirements so the selected equipment is suitable for the intended use. The ACCA standards for HVAC systems offer a reference for industry design and installation standards. A proposal for a UK home still needs to reflect the property and its requirements.
How do room layout and unit positions affect installation scope?
Room dimensions are one part of the assessment, alongside how each room is used and where units could be positioned. A suitable location needs to work for the space and allow the installation to be planned sensibly. The outdoor-unit position, access to the relevant areas and possible routes for connecting pipework all depend on the property.
For example, a direct route between a bedroom and an outdoor-unit position may make for a more straightforward installation plan than a route that passes through several parts of the home. The route can also affect which indoor-unit positions are practical. Avoid choosing a system based on room count alone.
Before settling on a configuration, note which rooms matter most, when they’re used and whether heating as well as cooling is a priority. Love Green Heat Pumps Ltd installs single-room and multi-split systems. A tailored air conditioning installation quote can reflect your rooms, layout and intended use.
What should an air conditioning installation quote include?
A useful quote explains the work behind the figure, not just the equipment being supplied. Compare the proposed system and room coverage, installation tasks, commissioning and any exclusions. If one proposal covers more work than another, the headline figures are not a like-for-like comparison. A clear written scope makes the differences easier to understand before you decide how to proceed.
How to compare air conditioning quotes on a like-for-like basis
Start with the system. Check how many rooms and indoor units are included, and whether each proposal describes the same configuration. Then compare the installation work. If a quote is brief, the total may not make clear which parts of the project are covered.
A written proposal should describe the equipment and installation scope in practical terms. Look for details such as:
- Equipment: the indoor and outdoor units included and the rooms they’re intended to serve.
- Installation work: proposed pipework and electrical connections, plus planned unit positions and routes.
- Completion: whether commissioning is included, so the system can be set up and checked.
- Exclusions: any work or items outside the quoted scope, stated clearly rather than left for you to assume.
These details help explain why proposals may differ. One might cover a single room, while another includes several indoor units and their connections. Before comparing totals, check what each proposal includes and excludes, and whether its equipment and room coverage match your requirements.
Which property details help shape an accurate quote?
Give a clear picture of what you want the system to do. List the rooms you’d like covered, how you use them and any preferred indoor-unit positions. Include relevant layout or access considerations, such as areas where installation work may need to take place. Focus on practical requirements rather than sharing personal information that is not relevant to the project.
A project assessment can connect your requirements with a suitable configuration and installation plan. It should show how the proposed coverage, unit positions and routes fit together, rather than treating room count as the only factor. If you want both cooling and heating, say so, as this affects the type of system being considered.
It’s also sensible for the written proposal to make clear whether property-specific permissions or other requirements have been considered. Planning and building-control guidance can depend on the circumstances, so check relevant details against current UK guidance rather than relying on a general cost guide.
In short, a tailored quote should show what’s being installed, which rooms it covers, what work is included and where the proposal’s boundaries lie. That context gives you a more useful basis for understanding the cost of fitting air conditioning than a headline figure on its own.
How to prepare for air conditioning installation and avoid surprises
A little preparation makes it easier to explain what you need and understand the proposed work. Start with the rooms you want to cool, then consider how you use each space, where equipment might fit and any access or layout details that could affect installation. These notes give the project discussion a practical starting point.
What to decide before arranging an air conditioning installation
Make a short room-by-room list. Note which spaces matter most, when they’re usually occupied and whether you want cooling only or heating as well. Think about possible indoor-unit positions, including any locations that would work better for your furniture and daily routine.
- Rooms: identify the spaces you’d like the system to serve.
- Use: explain when each room is occupied and your comfort priorities.
- Unit locations: note preferred indoor-unit positions and possible outdoor-unit locations.
- Access: mention layout features that may affect work areas or connection routes.
Your notes don’t need to be a technical plan. They simply make your priorities clear. If you’re unsure where units could go, describe what matters to you and leave the final arrangement to the project assessment. For further guidance on the decision-making process, see the UK domestic air conditioning installer buying guide.
What happens from project discussion to completed installation?
Your room list, intended use and property details inform the proposed system and the work needed to fit it. The installation plan can set out the equipment, unit positions, connection routes and project scope. Raise practical concerns, such as access to areas where equipment may be installed, so they can be considered during planning.
Once the plan is agreed, installation involves fitting the indoor and outdoor equipment and making the required connections. The system is then commissioned, meaning it is set up and checked as part of completing the work. The exact tasks depend on the system and property, so review the proposed scope rather than assuming every installation follows the same sequence or takes the same amount of time.
Love Green Heat Pumps Ltd tailors air conditioning installation to each project, including single-room and multi-split systems. Explaining your priorities and property layout helps clarify the work behind the cost of fitting air conditioning and reduces the chance of overlooking a relevant detail during planning.
Once you’ve considered the rooms, system coverage and installation requirements, take the next step with a free, no-obligation air conditioning quote tailored to your project.
Get a tailored cost of fitting air conditioning quote
Once you’ve considered which rooms need cooling and whether a single-room or multi-split system may suit your home, a project-specific quote is the practical next step. The cost of fitting air conditioning depends on the proposed equipment and installation scope. Sharing a clear picture of your requirements helps shape a useful proposal.
What information helps tailor your air conditioning quote?
Start with the rooms you want the system to serve and how you use each one. A bedroom used overnight may have different comfort priorities from a living space used throughout the day. You can also describe preferred indoor-unit positions and practical considerations around the outdoor unit.
Include relevant details about access and the property layout. For example, mention areas where installation work may be harder to reach or where a connection route could need careful planning. You don’t need to decide the technical design yourself. These details help the project assessment reflect your home and clarify the proposed scope.
- Rooms to be covered and how they’re used.
- Your priorities for comfort, cooling and, if relevant, heating.
- Preferred unit locations and any layout or access considerations.
- Whether you’re considering one room or several.
How Love Green Heat Pumps supports an air conditioning project
Love Green Heat Pumps Ltd provides air conditioning installation and maintenance for homes and businesses across the UK. Installation options include single-room and multi-split systems. The proposed setup and work are tailored to the project, connecting your preferred coverage with the practical requirements of your property.
A quote shows how those requirements translate into a proposed system and installation scope. Love Green Heat Pumps Ltd offers free, no-obligation quotes, so you can review the project proposal without pressure to proceed.
If you’re also weighing up broader home heating choices, a UK heat pump installation guide can help you explore that separate decision. For an air conditioning project, gather your room and property details and request a free, no-obligation air conditioning quote.
Take the next step towards a more comfortable home
Choosing air conditioning is a practical decision about how you want your home to feel in the rooms you use most. A project-specific proposal can turn that preference into a clear plan, helping you understand the system and work involved before deciding what suits you. That’s a more useful way to assess the cost of fitting air conditioning than relying on a general figure.
Love Green Heat Pumps provides single-room and multi-split air conditioning installations for homes across the UK. A free, no-obligation quote lets you discuss your requirements and consider a tailored approach without pressure to proceed.
Ready to explore your options? Request a free, no-obligation air conditioning quote and take a considered next step towards year-round comfort in your home.
Frequently Asked Questions
How much does it cost to fit air conditioning in the UK?
There isn’t one cost of fitting air conditioning that applies to every UK home. The total depends on the system, rooms covered, equipment and installation work, including property-specific access and routing. To make a quote more useful, describe which rooms you want to serve and how you use them. Love Green Heat Pumps provides free, no-obligation quotes tailored to the property and your requirements.
Does fitting air conditioning cost more for multiple rooms?
It can, because serving multiple rooms may involve more indoor units, equipment and connection routes than a single-room setup. The difference depends on the proposed design and the property. For example, rooms close together may present different routing considerations from rooms separated by several floors. Compare the number of rooms and units in each proposal, then review the installation work described to see whether the scopes are comparable.
Can air conditioning also heat a room?
Yes, some air conditioning systems can provide heating as well as cooling, depending on the equipment selected. If you want both functions, make that clear in your requirements and ask for the system’s intended use to be stated in the project scope. This helps distinguish a cooling-only solution from one intended to provide heating too. For a wider home-heating change, consider your property’s needs rather than assuming one system suits every household.
Do I need planning permission to fit air conditioning?
Whether permission is needed depends on the property, proposed installation and rules that apply where you live. Don’t assume guidance for one type of home or location applies to another. If your property has restrictions or the position of external equipment may be affected, raise this during project planning. Check current government and relevant local authority guidance for your circumstances before work begins, as requirements can vary across the UK.
How long does it take to fit home air conditioning?
Installation time depends on the system and the work involved, so a universal duration can be misleading. A single-room project with straightforward access may follow a different plan from a multi-room installation involving more complex routes. Ask for the expected sequence of work for your home, including fitting and commissioning. This gives you a practical basis for planning around room access without relying on a timescale intended for a different property.
Is air conditioning installation disruptive?
Some work takes place inside the home, particularly where connections need to run between indoor and outdoor equipment. The effect on your routine depends on unit positions, access and the installation route. Before work is arranged, consider which rooms need to remain usable and mention practical constraints, such as furniture or limited access near a proposed unit position. This helps clarify which areas may be affected during the work.
Does air conditioning need F-gas certified installation?
F-gas requirements relate to work involving refrigerants, and the applicable rules depend on the equipment and tasks involved. Don’t assume every part of an installation has identical requirements. Ask for the refrigerant-related work and responsibilities in the project to be explained, then check current UK government guidance for the relevant requirements. This helps you understand how the proposed installation is handled without relying on a broad claim that may not fit every system or task.


