

Could one outdoor unit cool every room you have in mind? Sometimes, but the right answer depends on room sizes, cooling needs and the route for the connecting pipework. A well-planned multi split air conditioning installation considers these details, rather than simply counting indoor units.
If you're weighing up a multi-split system, you may also be wondering where the indoor units would go, how visible the pipework would be and what disruption installation could involve. These are practical questions. A design based on your property and preferred layout can help answer them before work begins.
This guide explains how multi-split systems work, how they differ from separate single-split units and what professional installation involves. You'll learn what information helps shape a suitable design, from the rooms you want to cool to equipment positions and pipe routes. Love Green Heat Pumps Ltd installs air conditioning systems from design through to commissioning, giving you a clear path from property assessment to a working system.
Key Takeaways
- Match indoor units to each room’s size, use and exposure to inform the system design.
- Choose outdoor-unit capacity to suit the combination of rooms being served.
- Compare multi-split and separate single-split layouts, including their controls and installation requirements.
- Understand how a multi split air conditioning installation progresses from property assessment and design to testing and commissioning.
- Prepare details about your rooms, routines, preferred unit positions and access to support a site-specific proposal.
What is multi-split air conditioning installation, and when does it suit a property?
A multi-split system connects one outdoor unit to several indoor units. Each indoor unit serves a chosen room or zone, such as a bedroom, home office or shop floor. This can cool selected areas without installing a separate outdoor unit for every room. The number of indoor units and the system’s capacity depend on the equipment and the rooms it needs to serve.
How does a multi-split air-conditioning system work?
The outdoor unit contains the equipment that moves heat out of the building. Refrigerant pipework connects it to each indoor unit, which circulates cooled air in its own room. The position of each unit and the route and length of the pipework are all part of the installation design. This overview of air conditioning systems explains the basic principles.
A single-split system connects one indoor unit to one outdoor unit, whilst a multi-split system connects several indoor units to one outdoor unit. That distinction explains the basic layout, but it doesn’t tell you how many rooms a particular system can serve. The answer depends on the equipment selected and its planned capacity.
Indoor units can provide room-level control, so occupants can adjust comfort in the areas being used. The controls and how units operate together depend on the chosen system. A multi-split isn’t the same as a centralised system: ducted air conditioning uses concealed ducts to distribute air through outlets across a broader area.
Which properties and room layouts might suit a multi-split system?
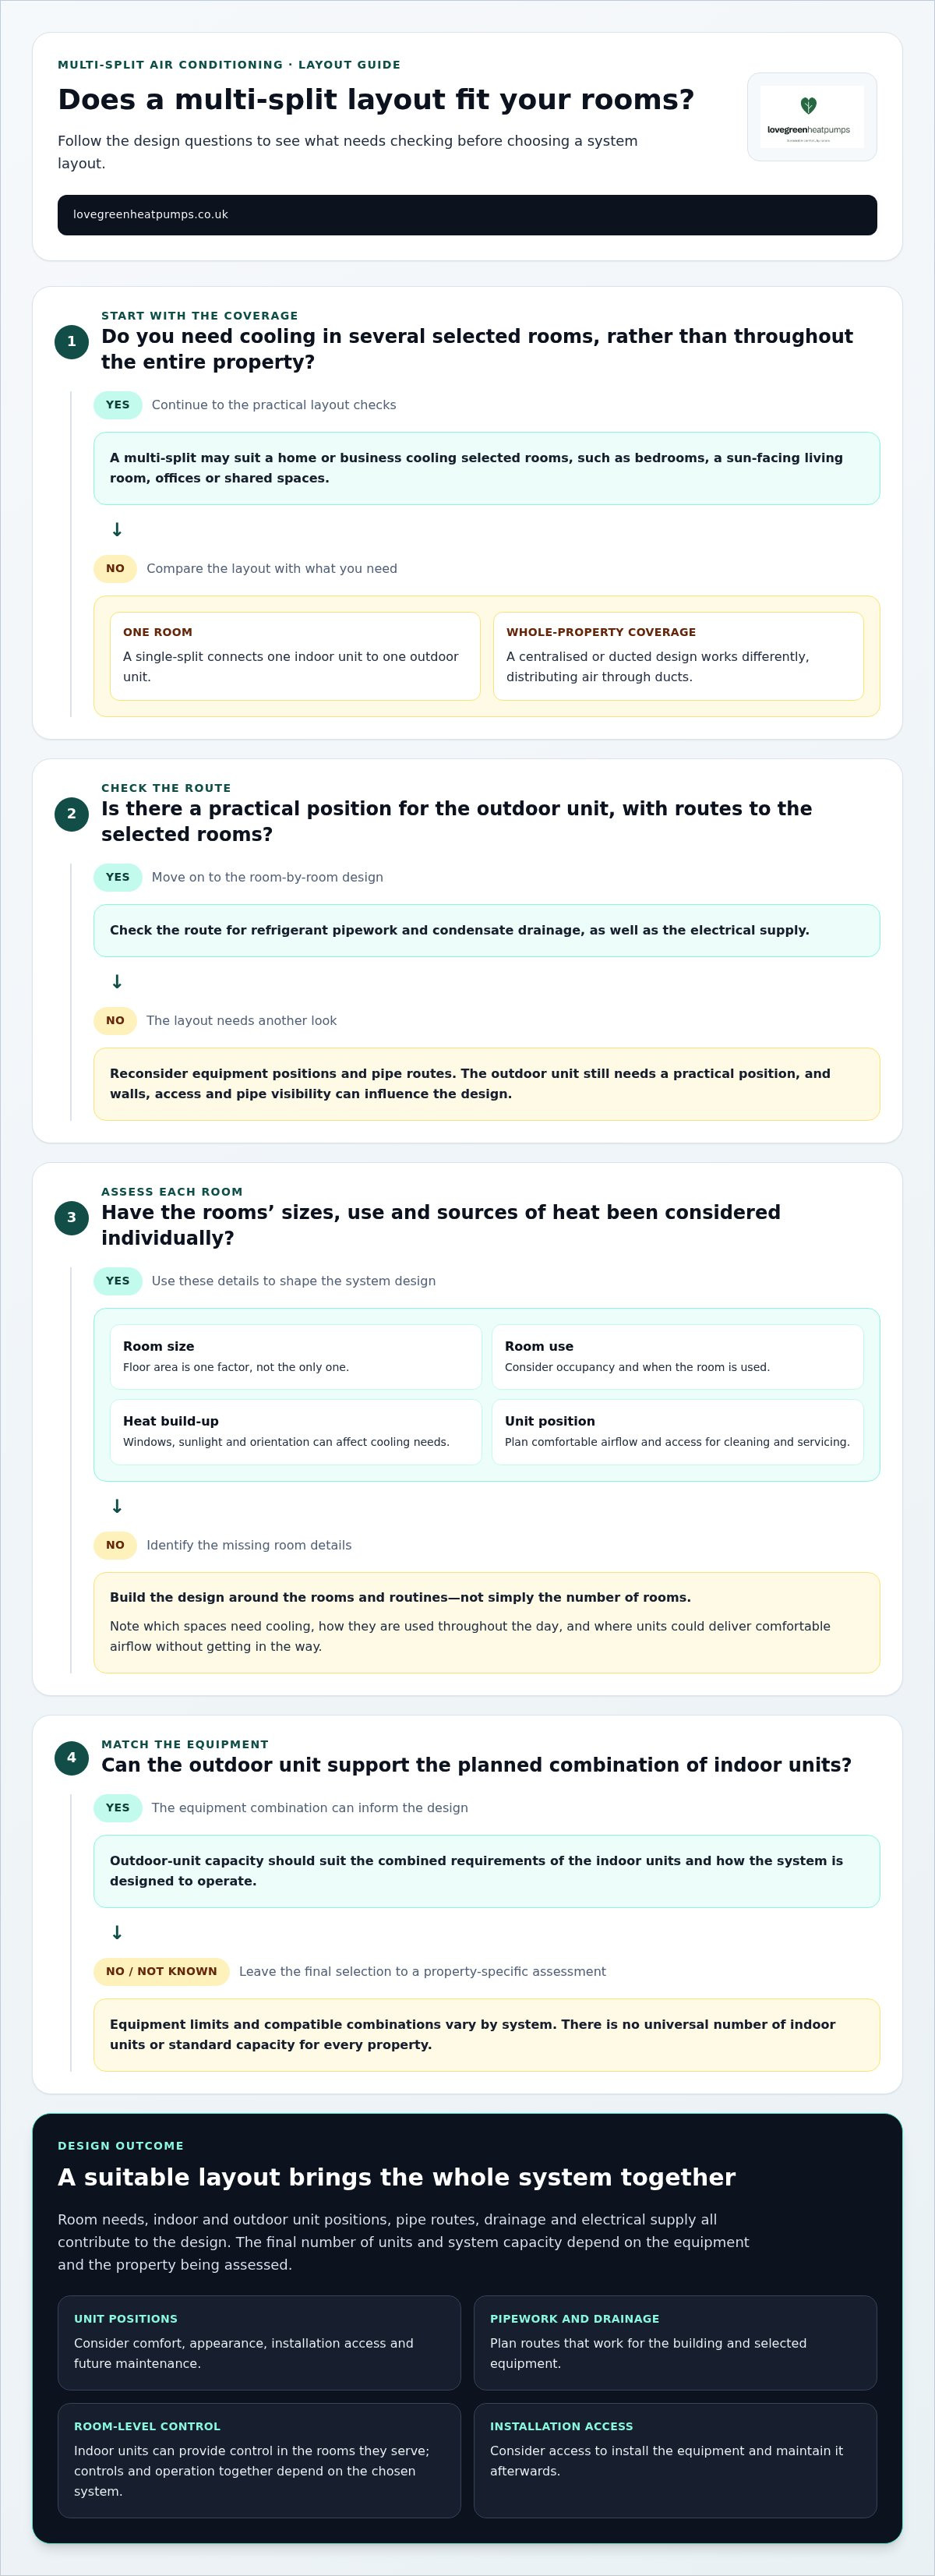
A multi-split arrangement may suit a home or business that needs cooling in several selected rooms, rather than throughout the entire property. A household might prioritise bedrooms and a sun-facing living room, whilst a small workplace may focus on offices or shared spaces that regularly become warm. The design should reflect how each room is used, not simply how many rooms the property has.
Outdoor space can also affect the choice. If there’s limited room for external equipment, connecting multiple indoor units to one outdoor unit may be worth considering. But this doesn’t establish suitability by itself. The outdoor unit still needs a practical position, and pipework must reach the selected rooms. Wall construction, access and the visibility of pipe routes can all influence the layout.
Start by listing which rooms need cooling and when they’re used. Focusing on regularly occupied areas may be more appropriate than cooling every room, including spaces that are rarely used. If you want whole-property coverage, a multi-split isn’t the only layout to consider. A centralised or ducted design works differently, serving spaces through a network of ducts.
A well-planned multi split air conditioning installation starts with the rooms, how they’re used and the practical routes between indoor and outdoor equipment. This gives the design a clear basis, with the final unit numbers and capacity matched to the property.
How system design shapes a multi-split air-conditioning installation
A comfortable result depends on more than choosing an indoor unit for each room. The system needs to suit how the property is used, where heat enters and how the equipment can be connected. During a multi split air conditioning installation, these details are considered together so the proposed layout works as a complete system, not just a collection of separate units.
How are indoor units and outdoor-unit capacity planned?
Each room is assessed on its own. Floor area matters, but it isn’t the only factor. A bedroom used mainly at night has different needs from a busy office or a living room occupied throughout the day. Occupancy, large windows, sunlight and the room’s orientation can all affect how much heat builds up and how much cooling feels comfortable.
The outdoor unit must be suitable for the indoor units connected to it. This means considering their combined requirements and how the system is designed to operate, rather than simply adding up room areas. Equipment limits and compatible combinations vary by system, so there’s no universal number of indoor units or standard capacity that fits every property. Final calculations should follow an assessment of the property.
What should the design consider about pipework and unit positions?
Indoor-unit positions affect comfort as well as appearance. Each unit needs a practical location where air can circulate without being directed uncomfortably at a bed or seating area. It should also be accessible for routine cleaning and servicing. The outdoor unit’s position needs similar thought, including available space and access for installation and future maintenance.
Connecting the equipment involves more than refrigerant pipework. The design must also account for condensate drainage and the electrical supply. Pipe routes can affect the finished appearance, the work needed inside the property and whether the layout fits the selected system’s limits. A shorter or neater route may be preferable, but it still needs to work for the building and equipment.
Before settling on a layout, consider:
- Which rooms need cooling, and how they’re used throughout the day.
- Where indoor units could provide comfortable airflow without getting in the way.
- How pipework and drainage could reach the outdoor unit.
- Whether there’s suitable access to install and maintain the equipment.
Love Green Heat Pumps Ltd designs air-conditioning installations around the property and project requirements, then manages the work through to commissioning. This brings room needs, unit positions, pipe routes and system capacity together in one plan. A site-specific air-conditioning design can turn those practical details into a considered proposal.
Multi-split vs single-split installation: which layout fits your needs?
The choice is less about finding a universally better system and more about matching the layout to the rooms you want to cool. A multi-split connects several indoor units to one outdoor unit. Separate single-split systems pair each indoor unit with its own outdoor unit. Both can provide effective cooling when suited to the property, but they have different implications for external space, controls and installation.
What are the practical differences between multi-split and single-split systems?
Use this comparison to identify the main points to weigh. Exact features and installation requirements depend on the equipment and the property.
| Consideration | Multi-split | Separate single-splits |
|---|---|---|
| Outdoor units | One outdoor unit serves several indoor units, within the system’s design limits. | Each indoor unit has its own outdoor unit. |
| Room coverage | Selected rooms can share a connected system. | Rooms have separate matched systems, which can be installed as needed. |
| Controls | Indoor units may offer room-level settings, subject to equipment and operating-mode compatibility. | Each system has its own controls and arrangement. |
| Installation implications | Fewer external units, but pipework from multiple rooms must reach the shared unit. | More outdoor equipment and separate connections, with routes planned for each system. |
A shared outdoor unit doesn’t mean every room must always feel identical. Indoor units may allow different temperature or fan settings, so people can adjust comfort in the rooms they’re using. However, how independently they operate depends on the system. Some connected equipment has operating-mode limits, so room-by-room control doesn’t necessarily mean every unit can run in a different mode at the same time.
Separate single-splits can make sense if you want independent system arrangements or plan to fit rooms at different times. Each room also has its own outdoor unit, which may be difficult where exterior space is limited. A multi-split can reduce the number of outdoor units, though it still needs suitable positioning and practical pipe routes. Neither layout is automatically quieter, cheaper to run or more efficient. Those outcomes depend on the equipment, design and how the system is used.
When might another air-conditioning layout be worth considering?
If only one room needs cooling, a single-split may be a straightforward option to assess. For several rooms, a multi-split may suit a property where one shared outdoor unit and the connecting pipework can be accommodated. A ducted or other layout may be worth exploring where the coverage goal or building arrangement is different, but it also needs project-specific design.
For more context on comparing systems and planning a home installation, see this domestic air-conditioning buying guide. Start by listing the rooms you want to cool, then compare each layout’s practical trade-offs against your property.
What happens during a multi-split air-conditioning installation?
A well-managed installation follows a clear sequence: assess the property, design the system, fit and connect the equipment, then test and commission it. The exact work depends on the building and chosen layout. There’s no fixed duration that suits every installation, but understanding the stages helps you see what’s being planned and why.
What is assessed before installation begins?
Planning starts with the rooms to be cooled and how they’re used. The assessment considers suitable indoor-unit positions, a practical place for the outdoor unit and routes for refrigerant pipework. Access for installation and future maintenance matters too. The design also accounts for indoor-unit drainage and the electrical arrangements needed for the proposed equipment.
These details come together in an installation plan that sets out intended equipment positions and connections, along with practical considerations for the property. Planning requirements can vary according to the building and location, so consider applicable permissions and technical requirements against current guidance before work begins. A flat, listed building or property in a conservation area may need particular attention.
How are installation, testing and handover handled?
Once the plan is in place, the indoor units and outdoor equipment are positioned and secured. The installation team routes and connects the pipework, provides for condensate drainage and completes the required electrical connections. Careful coordination keeps the work aligned with the agreed layout, including how pipework enters and passes through the building.
The system is then tested and commissioned before handover. This checks that the connected equipment is operating as intended and gives the team an opportunity to address issues before the installation is complete. You can also be shown how to use the controls and what to expect from the system. Love Green Heat Pumps Ltd manages air-conditioning projects from design through to commissioning, joining up the process from the initial assessment to the working system.
The number and position of indoor units, access, pipe routes and the building itself can all affect the work involved. For more background on the factors that shape an installation estimate, see the air-conditioning installation cost guide.
To discuss a system designed around your property, request a free, no-obligation air-conditioning quote.
Plan your multi-split air-conditioning installation with a clear next step
A useful installation proposal starts with a clear picture of how you want the rooms to feel and how you use them. You don’t need to choose equipment or work out technical details yourself. A few notes about your priorities can help shape a design around your property rather than a generic layout.
What information helps shape a useful installation proposal?
Before discussing a multi split air conditioning installation, note the rooms you’d like to cool and what happens in them during a typical day. A bedroom used mainly at night may have different priorities from a home office occupied for long stretches or a living room that gets strong afternoon sun.
It’s also helpful to note any preferred indoor-unit positions, rooms where a unit might be difficult to place, and practical details such as access to outside walls or areas where you’d prefer not to see pipework. A rough room list is enough to start. These observations can be considered alongside the property when developing a site-specific design.
- Rooms: List each space you’d like the system to serve.
- Use: Note when rooms are occupied and what matters most for comfort.
- Preferred positions: Mark possible indoor-unit locations and any you’d rather avoid.
- Property constraints: Note access, building features or concerns about visible pipework.
Bedrooms bring particular considerations, including where airflow is directed in relation to the bed and how the unit fits the room. The bedroom air-conditioning installation guide offers more room-specific context to help you consider those preferences.
How can homeowners take the next step without pressure?
These notes give the design process a practical starting point. Love Green Heat Pumps Ltd considers the rooms, their use and the property’s layout as part of a tailored proposal. This turns your preferences into a considered system plan, with suitable equipment and positions, rather than asking you to make technical decisions before you have the information.
Love Green Heat Pumps Ltd provides air-conditioning installation from design through to commissioning, with a free, no-obligation quote to help you explore the project. A proposal can clarify how the system could serve your chosen rooms and what the installation would involve, giving you a basis for deciding how to proceed.
Gather your room list and any notes on preferred positions or access, then request a free, no-obligation quote to discuss the project.
Take the next step towards a better-fitted system
Turn your room priorities into a practical plan. Think about which spaces matter most, when they’re used and any preferences you have for equipment positions. You don’t need to settle every technical detail first. A project-specific discussion can establish whether a multi split air conditioning installation suits the property and what the proposed layout needs to account for.
Love Green Heat Pumps installs multi-split systems for homes and commercial properties, managing projects from design through to commissioning. A free, no-obligation quote gives you a straightforward way to explore the options without committing to proceed.
Share your priorities and request a free, no-obligation air-conditioning quote to take the next step towards a system designed for your rooms.
Frequently Asked Questions
Can you add another indoor unit to a multi-split system later?
Sometimes, but it depends on the outdoor unit’s capacity, available connections and the system manufacturer’s permitted configurations. A system designed with a possible future room in mind may leave more options than one selected only for current needs. Before planning an addition, the existing equipment and pipework need to be assessed. If you’re renovating or expect your room needs to change, mention that during the original design discussion.
Does a multi-split air-conditioning system provide heating as well as cooling?
It can, if the selected system is designed for both heating and cooling. Reversible air-conditioning units transfer heat in the opposite direction during heating mode, but not every model or configuration has the same functions. Consider how you’d use the heating, including which rooms need it and at what times. This helps inform equipment selection and whether the proposed system suits your comfort requirements throughout the year.
Do you need planning permission for multi-split air conditioning in the UK?
Not always. Some domestic external units may be permitted development, but the rules depend on the property, the installation and where you live in the UK. Flats, listed buildings and homes in conservation areas can face different restrictions, and other conditions may apply. Check the current planning guidance for your nation and local council before work begins. Don’t assume that permission is unnecessary just because the equipment is small.
How long does multi-split air-conditioning installation take?
There isn’t one reliable timescale for every installation. The number of indoor units, pipework routes, access to the rooms and outdoor unit, and any building work required can all affect the schedule. A straightforward layout may involve less work than a project with difficult access or concealed pipe routes. The installation plan should reflect the property and chosen system, rather than relying on a standard duration.
How often should a multi-split air-conditioning system be serviced?
Arrange professional servicing at the interval recommended by the system manufacturer, commonly once a year. Regular attention can help keep the equipment clean and operating as intended, and gives an engineer the opportunity to check its condition. Filters may also need cleaning between visits, following the instructions for your specific indoor units. Servicing needs can vary with usage, so keep the manufacturer’s guidance and service records to hand.
Is a multi-split system suitable for cooling every room in a home?
It may be possible, but it isn’t automatically the best way to cool every room. Consider whether all spaces need cooling, how often they’re used and whether the proposed equipment can meet their combined requirements. A rarely used spare room may not need the same provision as a warm bedroom or regularly occupied living area. A room-by-room assessment helps establish whether targeted coverage or a broader system layout makes more sense.
What affects the cost of multi-split air-conditioning installation?
The proposal depends on the system design and the work needed at the property. Relevant factors include how many rooms are included, the equipment selected, pipework distances, drainage arrangements, electrical requirements and access for installation. The finish matters too: concealing pipework may involve different work from an exposed route. For a useful estimate, consider the installation against the actual rooms and building, rather than relying on a generic price per unit.
Disclaimer
Disclaimer
The information published on this website is provided by Love Green Heat Pumps for general information and educational purposes. As a specialist provider of heating and renewable energy solutions, we strive to ensure that our content is accurate, relevant and up to date. However, heating requirements, system suitability, installation specifications, costs and performance can vary depending on individual property characteristics, usage and other site-specific factors.
Information provided in our articles should not be regarded as a substitute for a professional property assessment, technical survey or tailored recommendation. Any decisions regarding the selection, installation, replacement or maintenance of heating systems should be made with appropriate professional guidance.
Love Green Heat Pumps accepts no responsibility for decisions made solely on the basis of general information published in these articles. For advice specific to your property or project, we encourage you to contact our team for professional guidance and an assessment of your requirements.


